

A successful bedroom office desk setup starts with access, not furniture style. Measure the bed, door swings, closet openings, window, outlets, and main walking path; then test the complete desk, chair, monitor, storage, and cable footprint with removable tape. Reject any placement that blocks a required opening or route. Next, check the monitor against daylight during your work hours and choose the smallest verified desktop that supports your equipment while leaving the bedroom usable for sleep or guests.

Measure the Room Before Moving Furniture
Before you shop, treat the room as a working floor plan. The desktop rectangle is only part of the finished footprint, so test the chair, monitor, storage, lighting, and cables together.
- Sketch fixed features. Draw the bed, door swings, closet openings, windows, outlets, vents, and furniture that cannot move. Mark which doors, drawers, coverings, and paths must remain usable.
- Measure usable spans. Record the wall and floor areas where a desk could go. Include the direction the chair needs to move, the space needed to reach storage, and the cable route to an outlet. Use the listed width and depth—not labels such as "compact" or "executive"—when comparing desks.
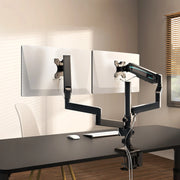
- Mark the full footprint. Use removable painter's tape to outline the desktop, chair position, monitor support, storage, lamp, and cable route. If you plan to use a monitor arm, include its clamp location and reach as a separate part of the footprint.
- Test movement and openings. Sit in the taped chair position, pull the chair back as you would during work, open the door and closet, reach storage, operate the window covering, and walk the main route. A desk can fit along a wall and still fail if the chair or equipment interferes with any of those actions.
- Run the second-use test. If the room is also a guest room, reset the tape layout for sleep or guest mode. Photograph the workable arrangement, then revise the footprint before buying. This small-room layout measurements follow-up can help when the bedroom has several competing zones.
There is no verified universal bedroom-clearance number that replaces this test. The practical pass condition is simple: required openings, movement, power access, and the room's second function must still work after you add the desk and equipment.

Choose the Wall That Preserves Access
The best desk placement in a bedroom is on the wall that keeps essential openings, circulation, window access, and power usable after the chair and equipment are in place. A wall that looks clean but forces a sideways squeeze or blocks a closet is not workable.
Protect Door and Closet Access
Start with the openings you use most often, not the wall that provides the prettiest background.
- Open every required door and closet from its normal approach. Test the reach needed to access drawers, shelves, and hanging clothes.
- Reject a position if the desktop, chair pullback, monitor, or storage blocks the opening or the path needed to use it fully.
- Check the room's main route while seated and while walking past the desk. The desktop rectangle is not the only obstruction.
- If two walls pass, prefer the one that protects the more important circulation route, even if the other creates a more symmetrical bedroom home office layout.
Use Windows Without Losing Daylight Control
A window wall is not automatically the best location. Daylight can be useful, but the window's direction may create screen reflections or backlighting during your work hours. Keep the coverings accessible for adjustment, cleaning, and service so the desk does not become a permanent obstruction.
Use the window test in the next section before committing to a window-facing arrangement. If the monitor works only at one time of day, the placement still needs a plan for changing daylight.
Keep Power and Cable Routes Practical
Map the outlet and cable route before deciding that a wall works. The monitor, computer, lamp, charger, and any height-adjustable movement need enough slack without sending cables across a walking path.
- Identify the closest usable outlet and the route along the wall or under the desktop.
- Test cable slack with the chair pulled back and the monitor in its intended position.
- Account for chargers and lighting, not just the computer.
- Treat a power strip as a way to organize a sound route, not as a fix for a blocked path or stretched cable.
Control Glare and Build a Usable Camera Background
Test the monitor's relationship to the window rather than asking only whether the desk faces the window. OSHA monitor guidance recommends placing the monitor directly in front of you and testing a position perpendicular to the window; that is a workstation starting point, not a universal bedroom rule. Check the screen, your face, and the camera view at the times you actually work.
First, use the black-screen reflection test: turn off the display and look for bright windows or lamps reflected on the screen. The workstation reflection guidance supports using this as a self-check because visible reflections can reduce screen contrast and text visibility. Then change the monitor or desk direction, adjust shades or curtains, and redirect task lighting toward paper rather than the screen. OSHA's workstation environment guidance supports trying orientation, coverings, and lighting before relying on a filter.
| Monitor-window relationship | Reflection risk to test | Camera and background issue | Covering access | First adjustment | When to reject the position |
|---|---|---|---|---|---|
| Monitor faces the window | Bright daylight may appear directly on the screen; test with the display dark | You may be more evenly lit, but the camera can show the window or a changing background | Confirm shades or curtains can still operate | Rotate the screen or desk and test a perpendicular relationship | Reject if reflections remain obvious during work hours or the window becomes the dominant camera background |
| Window is behind the monitor | The screen may avoid a direct window reflection, but you can be backlit | The camera may show a bright window behind you, making the room look uneven | Keep the covering reachable for calls and changing daylight | Close or adjust coverings and add indirect light rather than aiming a lamp at the screen | Reject if your face stays dark, the camera exposes unwanted room areas, or covering access is blocked |
| Window is to the side | Side light may work, but reflections depend on the angle and nearby surfaces | The camera can show a bed, closet, path, or bright window edge | Test the covering without hitting the desk or monitor | Change screen angle, monitor tilt, or shade position | Reject if side light still appears as a strong reflection or creates an uncontrolled call background |
Repeat the test in the morning and afternoon, or during the exact work periods you expect. Berkeley's computer workstation guidance similarly treats windows and their reflections as conditions to check rather than proof that one direction always works. A controlled camera background is visual management; it does not guarantee privacy, focus, or better productivity. For more ideas on layered desk lighting, keep the same reflection test in place after adding a lamp.
Bedroom Office Desk Setup: Choose Desk Size From the Complete Footprint
The right desk size is the smallest verified surface that supports your equipment while preserving the taped chair, opening, walking, and cable zones. Compare width and depth separately: depth determines how far the desk projects into the room, while width determines how much equipment can sit side by side.
Match the surface to what needs to coexist: monitor or monitors, keyboard, mouse, laptop, writing area, lighting, and storage. Then add the monitor support, chair movement, cable slack, and any drawers or accessory projection. Workstation evaluation guidance supports rechecking monitor position and desktop depth after accessories are added; do not assume an arm is compatible with every desktop.
| Verified footprint example | Likely equipment use | Room-fit trade-off | Chair and circulation check | Remeasure after adding |
|---|---|---|---|---|
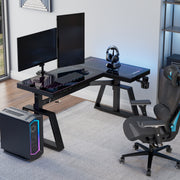
| 55.12 inches wide × 22.75 inches deep | A narrower setup with one or two monitors, keyboard, and limited extra work area, depending on the equipment | Shallower projection can leave more room in front of the desk, but the depth still must support the monitor and keyboard arrangement | Tape the chair pullback and confirm the desk does not interfere with the bed, closet, or main route | Monitor stand, lamp, keyboard position, cable slack, and any storage |
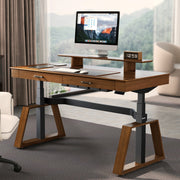
| 63 inches wide × 29.13 inches deep (63-inch desk dimensions) | A wider workstation with more room for equipment or built-in storage | The added depth projects farther into the bedroom; the three-drawer configuration also affects access and visual mass | Test drawer reach, chair movement, and the route beside the desk rather than judging by width alone | Monitor support, drawer opening, chair pullback, and cable path |
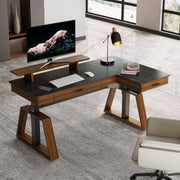
| 60 inches wide × 40.55 inches deep, L-shaped example | A corner arrangement with separate surface zones for equipment, writing, or storage | The two-wall footprint can project substantially farther and may make cleaning, access, or resetting the room harder | Tape both legs, the inside corner, chair position, and the route around the outer edge | Corner clearance, monitor placement, cable slack, and every opening near either wall |
These are supplied dimension examples, not room-fit recommendations. A larger surface is justified only when the measured room preserves access and the added area solves a specific equipment or storage need. If you want to compare desks by size, take the listed width and depth back to the taped floor plan before adding anything to your cart.
Separate Work and Sleep Without Blocking the Room
A bedroom office desk setup can feel less intrusive when the work state and sleep state are deliberately different. Use reversible changes first, and keep every boundary subordinate to the bed, closet, window, and main route.
- Orient the work zone. Point the monitor and chair toward a defined work direction without placing the bed or an active path in the camera view. Orientation can make the zones feel distinct, but it is not acoustic privacy.
- Define it with light. Use a task light or indirect light to mark the work area. Aim the light at the work surface, then retest screen reflections and put the light away when the room returns to sleep mode.
- Use movable storage. A small movable unit can visually separate the desk from the bed, provided it does not block a closet, door, window covering, or walking route. Test it in both room modes.
- Conceal work items. Group chargers, notebooks, and peripherals so they can be stored or covered without expanding the footprint. Do not buy a large storage piece solely to hide a small amount of equipment.
- Create a reset routine. Define where the chair, laptop, cables, and lamp go when work ends. In a guest room, photograph the office state and the guest state so the room has a repeatable pack-away plan.
These visual and behavioral aids may help the bedroom feel more distinct between work and sleep, but they do not guarantee better focus, sleep, productivity, or privacy. The desk placement principles are useful only after the physical access test passes.
FAQs
Use these questions to check compatibility details after the main layout decisions. Each answer adds a condition to verify before installation or purchase.
Can I Place a Bedroom Desk in Front of a Window Without Blocking It?
Yes, if the window, covering, and service area remain usable after installation. Test the covering's full range and the reach needed for cleaning or service. If either task requires moving heavy equipment, choose another placement.
Should I Measure for a Monitor Arm Before Buying the Desk?
Yes. Add the clamp location, desktop thickness and edge requirements, reach, monitor position, and cable slack to the footprint. A desk can fit the room yet fail if the clamp cannot seat or the arm pushes the monitor into a route.
Is a Corner Desk Always the Best Choice for a Small Bedroom?
No. Tape a straight desk in the same room and compare both footprints. Keep the corner option only if its extra surface solves a defined equipment need and both legs preserve circulation, cleaning access, and nearby openings.
How Do I Keep a Bedroom Desk Usable When the Room Becomes a Guest Room?
Draw the working and guest arrangements before buying. Plan where the chair and equipment will go, and choose reversible storage. If changing modes blocks a door or requires moving a large unit through a narrow route, use a simpler footprint.
What Should I Recheck After Installing the Desk?
Open the door and closet, operate the window covering, and walk the main route. Check reflections during work hours, camera framing, outlet access, cable tension, monitor support, and drawer reach. Then reset the room for sleep and confirm that no new obstruction remains.
Recheck the footprint with the actual chair, monitor, lighting, and storage before placing the order. Let those measurements determine the desk category and next step.
Leave a comment