

The right shared home office furniture plan starts with how the room will be used. If two people work at the same time, plan an independent desk-and-chair zone for each person. If they work in shifts, they can share selected furniture when settings, equipment, and storage can be reset reliably. Mixed schedules usually call for independent zones plus targeted separation for calls, study, or focused work.

Before you browse desks, map the room and equipment. Then fit each workstation to its user and decide which systems to share, duplicate, or control separately.
Choose a Shared Home Office Setup by Work Schedule
Classify the room as simultaneous, alternating, or mixed use before choosing how many desks you need. Match the arrangement to each person's body, equipment, and tasks rather than treating it as a one-size-fits-all package, as OSHA's workstation guidance explains.
| Work pattern | Furniture map | What must remain independent |
|---|---|---|
| Simultaneous work | Give each person a usable desk-and-chair station. Share storage or lighting only when both people can access it without interrupting the other station. | Chair fit, monitor position, keyboard and mouse setup, personal storage, and any equipment that needs to stay connected. |
| Alternating shifts | A shared station can work when users can quickly restore the desk, chair, monitor, and accessories. Provide a dedicated storage area for each person. | Personal settings, frequently used accessories, and any device that cannot be moved or reconnected easily. |
| Mixed use | Create independent zones, then add targeted separation or scheduling for calls, studying, or focused tasks. | Call privacy, task lighting, screen orientation, and workstation components that create recurring conflicts. |
For alternating users, an adjustable workstation is the key condition. Workstations should be adjusted for the person using them, so CCOHS guidance on alternating users supports sharing a station when it can be reliably refitted. If resetting the setup becomes a daily argument or one person's equipment must stay in place, plan independent stations instead. Once the schedule is clear, browse office desk options based on the resulting furniture map, not desk appearance alone.

Map Work Zones Before Buying Desks
Start with an inventory of the room and equipment, then place each person's zone before choosing desk shapes or quantities. Include the usable footprint, doors, windows, fixed furniture, outlets, lighting, computers, monitors, accessories, and how users will interact in the room. This follows CCOHS purchasing guidance, which covers room dimensions, lighting, power, equipment, and interaction needs.
Match the Layout to the Room Shape
Choose the layout based on the constraint it needs to solve:
- Limited floor area: Place zones along available walls and keep shared storage accessible without sending one user through the other's active area.
- A shared wall: Use side-by-side placement when both people can work without competing for the same surface, outlets, or light direction.
- Corner use: Consider corner-oriented or L-shaped furniture only after a full-size footprint test confirms that both users can access their zones.
- Visual separation: Use different orientations or back-to-back zones when sightlines are the main distraction. A visual boundary can reduce overlap, but it does not provide soundproofing.
Trace each desk surface, monitor, keyboard, chair, and standing position on the floor with tape or a full-size outline. OSHA's desk guidance on surface and under-desk space supports matching the footprint to actual equipment placement. A desk that fits on paper may still fail once monitors, legs, chairs, or accessories are added.
Check Movement and Shared Access
Use this three-step test before ordering:
- Mark fixed features, outlets, walking paths, and the full footprint of every proposed station.
- Place both user zones, including chair movement, standing positions, storage, monitors, and shared equipment.
- Test door and window access, sitting and standing movement, turning, storage access, and cable routes. Reject any arrangement that blocks a shared resource or forces one user through another's active zone.
This test is more useful than assigning an unsupported “small” or “large” room label. For more help with measurements, use this desk-size planning guide as a follow-up, while keeping the final decision tied to your room and equipment.
Select Shared Home Office Furniture for Each User's Fit
Choose desks and chairs as a connected workstation, not as matching furniture. Independent fit matters more than identical designs when users differ in height, equipment, seating preference, or tasks.
Choose a Desk Arrangement
| Choose when | Desk arrangement | Shared constraint and what to verify |
|---|---|---|
| Both people work at once or use materially different equipment | Separate desks or clearly independent surfaces | Each user needs a complete monitor, keyboard, mouse, chair, and storage arrangement without taking over the other zone. |
| Users are compatible and work in shifts | One shared straight surface may be practical | Settings and equipment must be easy to restore, and each person needs a reliable place for personal accessories. |
| One user needs a corner, extra connected equipment, or a larger personal work area | An L-shaped desk may solve that user's zone | An L-shaped surface does not automatically replace a second independent station for simultaneous work. Test both users' access before choosing it. |
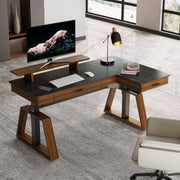
For a documented L-shaped option, the L-shaped standing desk has a 61-inch L-shaped desktop, a dual-motor height-adjustment system, and memory presets. Those features describe the product, not a guarantee that it fits every shared room. Its listed dimensions are 43 inches deep by 61 inches wide, so compare that footprint with the taped room layout before purchasing.
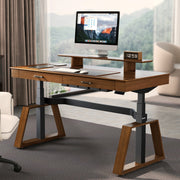
A rectangular alternative, the executive standing desk, is listed at 60 inches wide by 26.8 inches deep, with a 29.9-to-48.4-inch height range, drawers, and a cable power outlet holder under the table. It may suit a user who needs a rectangular personal zone and integrated storage, but the second station, chair fit, outlets, and movement still determine whether it works in the room.
Fit Each Chair to Its User
Check each workstation in this order:
- User: Compare body proportions, preferred seating position, and whether the person works seated, standing, or by changing positions.
- Task: Account for typing, reading, calls, drawing, gaming, or multiple monitors.
- Desk interaction: Check seat height, seat depth, back support, foot support, keyboard placement, and the relationship between the chair and desktop.
- Adjustment: For alternating users, document how the chair, desk, monitor, and keyboard will be reset.
- Reliability: Choose independent chairs when adjustment is unreliable or users have materially different needs. OSHA chair guidance for multiple users emphasizes the importance of adjustability.
For every monitor, check orientation, height, distance, and glare separately. OSHA's monitor placement checks are observable workstation checks, not a universal comfort guarantee. The monitor should be directly in front of its user. The cited guidance places it about 20 inches away or more, with the top of the screen at or below eye level and the screen perpendicular to a window when glare is a concern.
Add Storage, Lighting, Privacy, and Power Without Creating New Conflicts
Assign each room system to a specific conflict. Personal storage prevents equipment from spreading across shared surfaces, adjustable lighting handles different tasks, and privacy measures should match the actual call or focus requirement. Space planning should account for privacy, storage, movement, and equipment access, without assuming that furniture can solve every privacy problem.
Give Each User a Storage Zone
- Give each person an owned location for devices, papers, chargers, and accessories.
- Put genuinely shared supplies in one location that both users can reach.
- Place storage so neither person has to cross an active station to retrieve it.
For alternating use, label ownership and define where a cleared workstation ends and personal storage begins. That makes the reset routine concrete without requiring both users to rebuild the room after every shift.
Control Light, Noise, and Visual Separation
Place call-heavy work where orientation or scheduling reduces disruption. Give each user control over task lighting when screen positions or work types differ. CCOHS lighting guidance supports adjustable local lighting and glare checks rather than assuming one overhead setting suits both stations.
Use a visual barrier only for a defined sightline problem. It can limit visual overlap, but it does not guarantee acoustic isolation, soundproofing, or confidentiality. If confidential calls or substantial noise control are essential, schedule those tasks or use another room rather than relying on a divider.
Plan Power and Cables for Both Stations
- Map outlets, charging points, and desk positions before finalizing the footprint.
- Route cables away from walking paths and chair movement, leaving enough flexibility for sitting and standing adjustments.
- Label personal and shared cables so alternating users can reconnect equipment without moving the other person's setup.
When a standing desk is under consideration, you can check desk stability after assembly as a separate setup task. That follow-up does not replace the room, equipment, cable, or user-fit tests.
Standardize Shared Infrastructure and Personalize Workstations
Standardize the systems that keep the room orderly: storage ownership, cable-routing logic, shared-supply locations, lighting controls, and the reset routine. Personalize the parts that determine individual fit and work style, including chair settings, desk height or orientation, monitor arrangement, input devices, and frequently used accessories.
Duplicate core furniture when people work simultaneously or when one shared setting creates a recurring compromise. Share furniture when the schedule is staggered and the station can be restored reliably. Before ordering shared home office furniture, confirm four inputs: who uses the room and when, the measured furniture footprint, each person's equipment and fit needs, and the level of privacy or noise separation required.
That rule gives you a practical buying path: define the shared office setup for two people, map the room, fit each station, then compare office desks or current best sellers with the conditions you have already measured.
FAQs
These questions cover desk sharing, individual fit, storage, and privacy in a shared home office.
How do you set up a home office for two people?
Start by deciding whether both people work at the same time or in shifts. Simultaneous work generally calls for an independent desk-and-chair zone for each person, while alternating use can share a station when settings, equipment, and storage can be restored without disrupting the next user.
Should two people share one desk or use separate desks?
Use one shared desk only when the schedule is staggered, equipment can be reset, and both users can achieve a suitable fit. Choose separate desks when both people work at once, need different monitors or devices, or would repeatedly change the same chair, desk, or screen position.
How do you handle different heights in a shared workspace?
Use independently fitted desks and chairs when height differences materially affect the workstation. If the users alternate, confirm that the chair, desk, monitor, and keyboard can each be reset for the next person instead of relying on one fixed setting.
What storage works best in a shared home office?
Give each person an owned storage location for devices, papers, and accessories, then create one shared-supplies area. Place both where they can be reached without crossing an active workstation, especially when calls or focused work happen at the same time.
How can a shared home office be more private during calls?
Separate call-heavy work by orientation or schedule first. Add a targeted visual boundary when it solves a sightline problem, but use another room or a different schedule when the work requires confidentiality or substantial noise control, because furniture is not soundproofing.
Leave a comment