

Clients now expect their home offices to support their bodies and their moods. The old formula of a nice desk and a pretty chair no longer holds up when someone sits there for eight hours a day. Designers who treat wellness as a core specification, not a bonus feature, tend to deliver spaces that perform better and feel better over time.
Why Clients Are Asking for Healthier Home Offices
The shift toward wellness design trends in the home office started during the pandemic years. It has not slowed down. Remote and hybrid work is a permanent reality for millions of professionals, and their bodies have been keeping score.
Back pain. Stiff necks. Eye strain. Poor sleep linked to bad lighting. These complaints show up in client consultations with increasing frequency. People have learned the hard way that a beautiful workspace can still be a physically punishing one.

This changes the design brief in concrete ways. Clients now ask about sit-stand functionality before they ask about finish options. They want to know if a chair supports their lower back through a full workday, not if it photographs well. They bring up cable management, monitor height, and even air quality.
What Clients Actually Request
The table below reflects the most common wellness-related requests designers encounter in residential office projects today.
|
Client Request |
Design Implication |
|
Sit-stand capability |
Electric height-adjustable desk with quiet motor |
|
Lumbar support |
Ergonomic seating with adjustable back zone |
|
Natural light priority |
Desk placement near windows, glare-free surfaces |
|
Reduced visual clutter |
integrated cable management, hidden power access |
|
Movement throughout the day |
Floor space for stretching, room for under-desk accessories |
These requests are functional. But they carry aesthetic consequences that designers need to plan for from the start.
Where Ergonomic Design Trends in 2026 Conflict With Residential Aesthetics
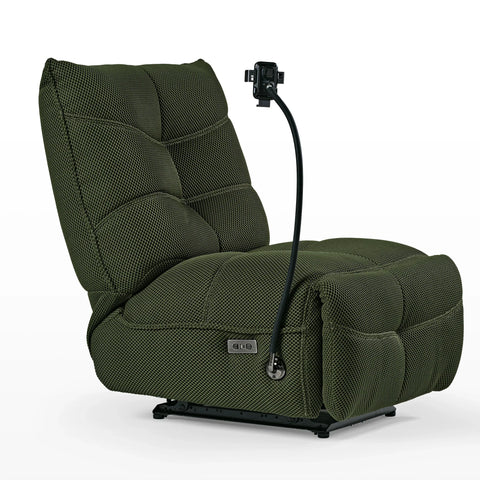
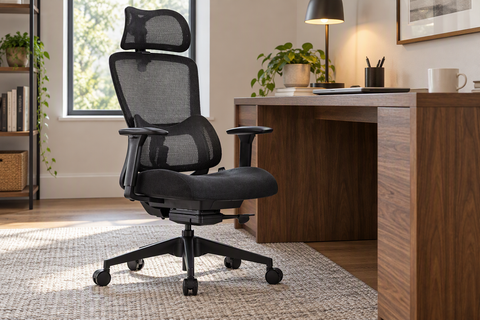
Here is the central tension. Most ergonomic furniture still looks like it was designed for a corporate floor plan or a gaming stream. Black mesh. Chrome arms. Aggressive shapes.
Residential interiors operate on a different visual register. Warm woods, soft textiles, muted tones, organic forms. Drop a standard office chair into a room built around those elements, and it wins the wrong kind of attention.
The Material Gap
Office furniture defaults to synthetic meshes, plastic shells, and industrial metal finishes. Residential design favors natural or natural-looking materials: walnut, oak, leather, linen, stone. The disconnect is immediate and hard to style around.
The Scale Problem
Corporate desks are built for large rooms with high ceilings. A 72-inch executive desk that works in a corner office will overwhelm a converted bedroom. Designers need ergonomic pieces available in multiple size configurations, including compact options for tighter floor plans.
The Style Mismatch
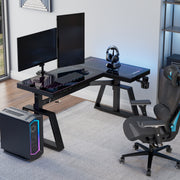
Gaming-influenced aesthetics, such as racing stripes, RGB lighting, and carbon fiber textures, have their audience. That audience is rarely a residential design client. The challenge is finding pieces where the ergonomic engineering stays invisible and the design language stays residential.

How To Specify Ergonomic Furniture That Fits a Residential Interior
Once you recognize where the conflicts lie, the sourcing process gets clearer. A growing number of manufacturers now offer ergonomic furniture with finishes, proportions, and silhouettes that can live comfortably inside a residential project. Here is what to evaluate across the three main categories.
Desks
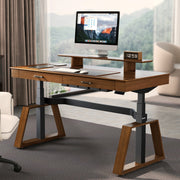
Electric sit-stand desks should have dual-motor systems for stability and smooth operation. Look for these features:
● Memory presets for multi-user households
● Anti-collision sensors to protect surrounding furniture
● Noise level under 50 dB, quiet enough for a home environment
● Matte wood or stone-toned surfaces that match residential case goods
● Flush-mount controls rather than bulky external keypads
A chamfered walnut top reads very differently from a squared-off black laminate slab. Edge profiles and surface texture carry more visual weight than most spec sheets acknowledge.

Seating
Ergonomic chairs need adjustability in seat height, armrest position, tilt tension, and lumbar depth. But each adjustment mechanism adds visual complexity. Prioritize chairs that hide their engineering within a clean form.
Good residential candidates use upholstery in warm neutrals or leather rather than standard office mesh. They have slim profiles that do not dominate the room. And their lumbar systems are self-adaptive, reducing visible levers and knobs.

Storage
File cabinets and bookshelves in the home office should match the case goods in adjacent rooms. Look for manufacturers whose product lines span desks, shelving, and storage within a consistent design vocabulary. This lets you furnish the entire office from a single aesthetic source, so the room reads as curated rather than assembled.

Healthy Home Office Design Meets Biophilic Principles
With the right furniture selected, the next step is placing it within a space that reinforces wellbeing. Biophilic design offers a strong framework here. Spaces that incorporate natural elements, materials, and light tend to make people feel calmer and more focused. Applied to a room where someone works all day, those benefits become directly functional.
Materials and Finishes
Desks with genuine wood or wood-grain surfaces connect the workspace to the organic palette of the home. Shelving that accommodates live plants brings a biological element into the work zone.

Orientation and Layout
Place the primary desk near a window whenever possible. Natural light reduces eye strain and supports circadian rhythm. Orient seating so the client faces or sits adjacent to the view, not away from it.

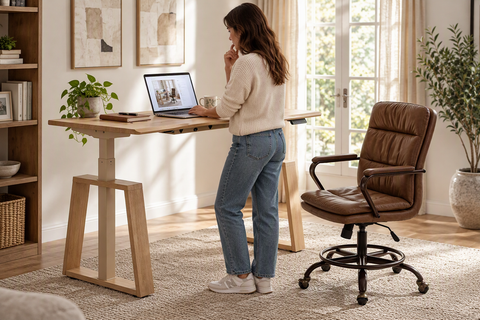
When you pair a height-adjustable desk in a warm finish with a breathable chair in a neutral tone, surround the setup with greenery, and orient the composition toward daylight, the result is a space that feels restorative rather than institutional.
Room-by-Room Applications for Real Projects
Every floor plan presents different constraints. Here is how wellness home office principles adapt to the three most common scenarios.
Dedicated Office
A full room allows for zoning. Create a primary work zone around the sit-stand desk, a secondary zone with a lounge chair for reading, and a transition zone near the entry. Use consistent materials across all areas.

Living Room Nook
In urban apartments, the workspace often shares square footage with the living area. A compact standing desk at its lowest setting can serve as a console table in the evening. A desk chair with a residential silhouette can pull up to the dining table without looking out of place. Cable management is critical here, because one visible power strip breaks the entire illusion.
Primary Suite Office
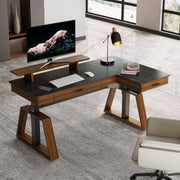
When the office sits within the bedroom suite, the aesthetic standard rises. Darker wood finishes, leather surfaces, and sculptural lighting work well. Aim for pieces that could belong in a private library.
Start Specifying Wellness Into Every Home Office Project
Home office design has permanently shifted toward health. Clients expect their workspaces to support their posture, their energy, and their comfort through a full working day. Designers who build ergonomic performance into their specifications, while keeping the visual standard high, are well positioned to meet that expectation consistently.

Frequently Asked Questions about Healthy Home Office Design
Q1: Do wellness design trends in the home office actually affect how people feel during the workday?
Yes, they can make a noticeable difference. Sit-stand desks encourage movement and reduce strain from prolonged sitting. Ergonomic chairs with lumbar support help prevent back and neck discomfort. Natural light and biophilic elements like plants tend to improve mood and concentration. These choices often show up as less fatigue and better focus by end of day.


Q2: What are the most important ergonomic design trends for home offices in 2026?
Electric sit-stand desks with quiet motors and residential finishes lead the list. Self-adaptive lumbar support in seating is replacing manually adjusted systems. Integrated cable management is becoming standard. Manufacturers are also offering more compact sizes designed for residential rooms. Biophilic material choices like real wood surfaces are increasingly paired with ergonomic engineering.
Q3: How can interior designers make ergonomic furniture look good in a residential setting?
Prioritize pieces with clean silhouettes and hidden adjustment mechanisms. Select desks in warm wood or matte finishes rather than black laminate. Choose chairs upholstered in leather or neutral textiles instead of office mesh. Keep a consistent material palette between the office and adjacent rooms. Scale matters too, so specify compact configurations when the room is small.
Q4: What is the connection between biophilic design and a healthy home office?
Biophilic design brings natural elements into indoor spaces, including real wood surfaces, live plants, natural light, and organic textures. These elements tend to lower perceived stress and support sustained concentration. Combined with ergonomic furniture, they help create a workspace that supports both physical comfort and mental clarity.
Q5: Should every home office have a standing desk, or are there other options for a healthier setup?
A standing desk is one effective option, but not the only one. A well-adjusted ergonomic chair paired with a fixed-height desk works well if the client takes regular movement breaks. Some clients prefer a seated desk with an under-desk treadmill or balance board. The best approach depends on work habits, physical needs, and available space.
Leave a comment